 Tactile
 Maps for Accessible Spaces - What do they cost?
Helping blind and low-vision visitors understand buildings through touch.
A tactile map provides a physical representation of a building's layout, allowing visitors to explore spaces using their fingertips.
By identifying entrances, corridors, facilities and other important features, tactile maps help people build a mental picture of their surroundings before navigating them.
At Tactile NZ, we combine graphic design, 3D modelling and accessibility expertise to create custom tactile maps for public and commercial spaces.
From floor plan to fingertips
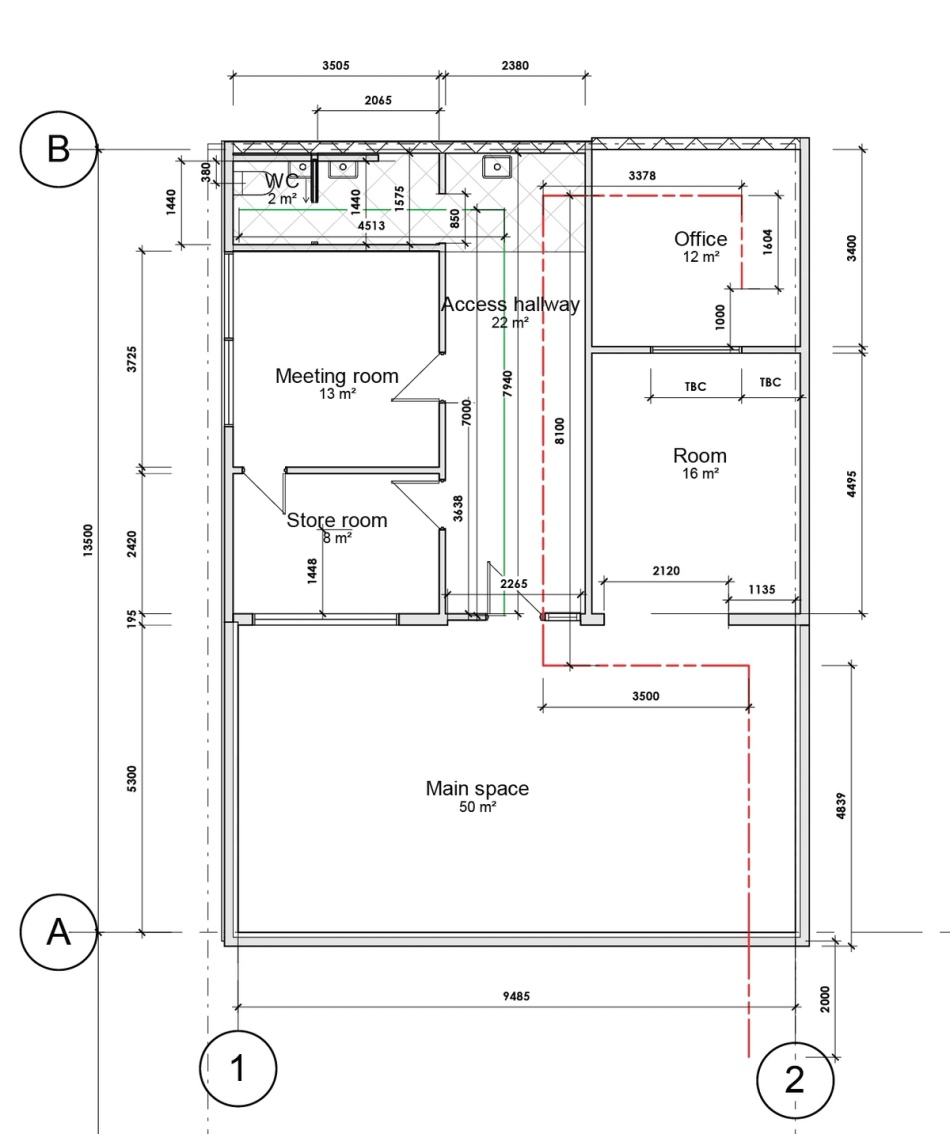
Every tactile map begins with an existing floor plan. We transform that information into a carefully designed, three-dimensional map that can be understood through touch.
1. Starting with your floor plan
You don't need to prepare anything special. An existing architectural drawing, PDF or image of your building is enough to start the conversation.
We work with you to identify the areas visitors need to understand, such as entrances, reception areas, lifts, toilets and important routes.
The goal isn't to reproduce every detail of the building, but to communicate the information that matters most.
2. Designing for touch
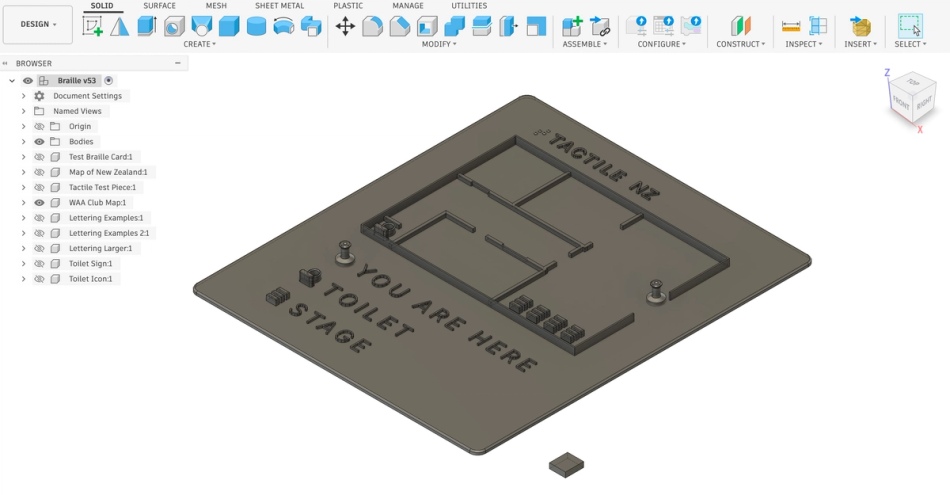
We simplify the original layout and rebuild it as a three-dimensional design.
Walls, routes and important features become raised shapes that can be explored by hand. Each element must be carefully considered so the finished map is clear and understandable, rather than cluttered with unnecessary information.
This is where our background in design and accessibility plays an important role. A tactile map needs to make sense through touch, not just look good on screen.
3. Bringing the map to life
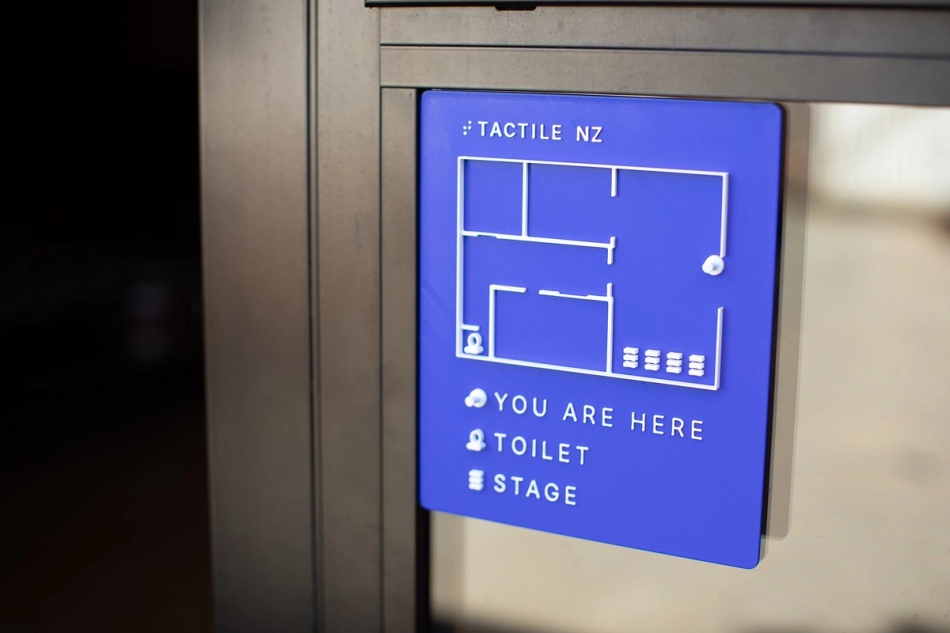
Once the design is complete, we produce the physical map using 3D printing technology.
The result is a durable, detailed representation of your building that visitors can explore with their hands.
Maps can be designed for a range of environments, from a single public area to larger and more complex buildings.
4. Installation and placement
Our tactile maps are lightweight and easy to install. They can be mounted directly onto a wall using strong double-sided mounting tape or a suitable adhesive.
Installation is straightforward and can often be handled by your own team, or by a local signwriting company if preferred.
We also offer portable, handheld tactile maps, approximately the size of an iPad. These are a great alternative where wall mounting isn't practical, or where visitors would benefit from exploring the map while moving through a building.
Designed with accessibility at its heart
A tactile map is more than a raised floor plan. It's a translation of visual information into something that can be understood through touch.
At Tactile NZ, we combine professional design and 3D production skills with accessibility expertise and lived experience of blindness. This helps us make informed decisions about what information matters, how it should be represented and how easily it can be understood through touch.
Testing is an essential part of our process. Before a map is signed off, it's explored by a blind accessibility specialist on our team, who assesses it from the perspective of someone using it to understand an unfamiliar space.
Are the important features easy to identify? Is the layout intuitive? Are any details confusing or difficult to interpret?
We use this feedback to refine the design and, where necessary, produce revised versions until the map communicates the information clearly.
That's the difference between a map that looks right and one that actually works.
What does a tactile map cost?
A straightforward tactile map typically starts from around NZ$1,500 + GST.
Every map is custom-designed, so the final cost depends on the size and complexity of the building, the amount of detail required and the physical dimensions of the finished map.
Larger buildings, multiple levels or more complex layouts may require additional design and production work.
Our pricing reflects the complete process, from interpreting your floor plan and developing the tactile design through to production and accessibility testing.
We'll discuss your requirements and provide a quote before any work begins.
Getting started is simple
All we need initially is a floor plan and a little information about your building.
We'll discuss what you'd like the map to achieve, identify the areas that should be represented and recommend an approach suitable for your space.
Whether you're considering a tactile map for a theatre, museum, educational facility, public building or another environment, we'd be happy to discuss what's possible.